Planning a big outdoor event in Chicago is exciting right up until someone asks where everyone will use the restroom. Then it gets real, fast. Site layout planning for handicap-accessible porta potties sounds like a dry topic, but get it wrong, and you’ll hear complaints about it all day long.
The good news? A little upfront thinking about essential factors like unit placement and traffic flow goes a long way toward making every guest feel welcome and cared for from the moment they arrive.
Why Accessible Placement Matters More Than You Think
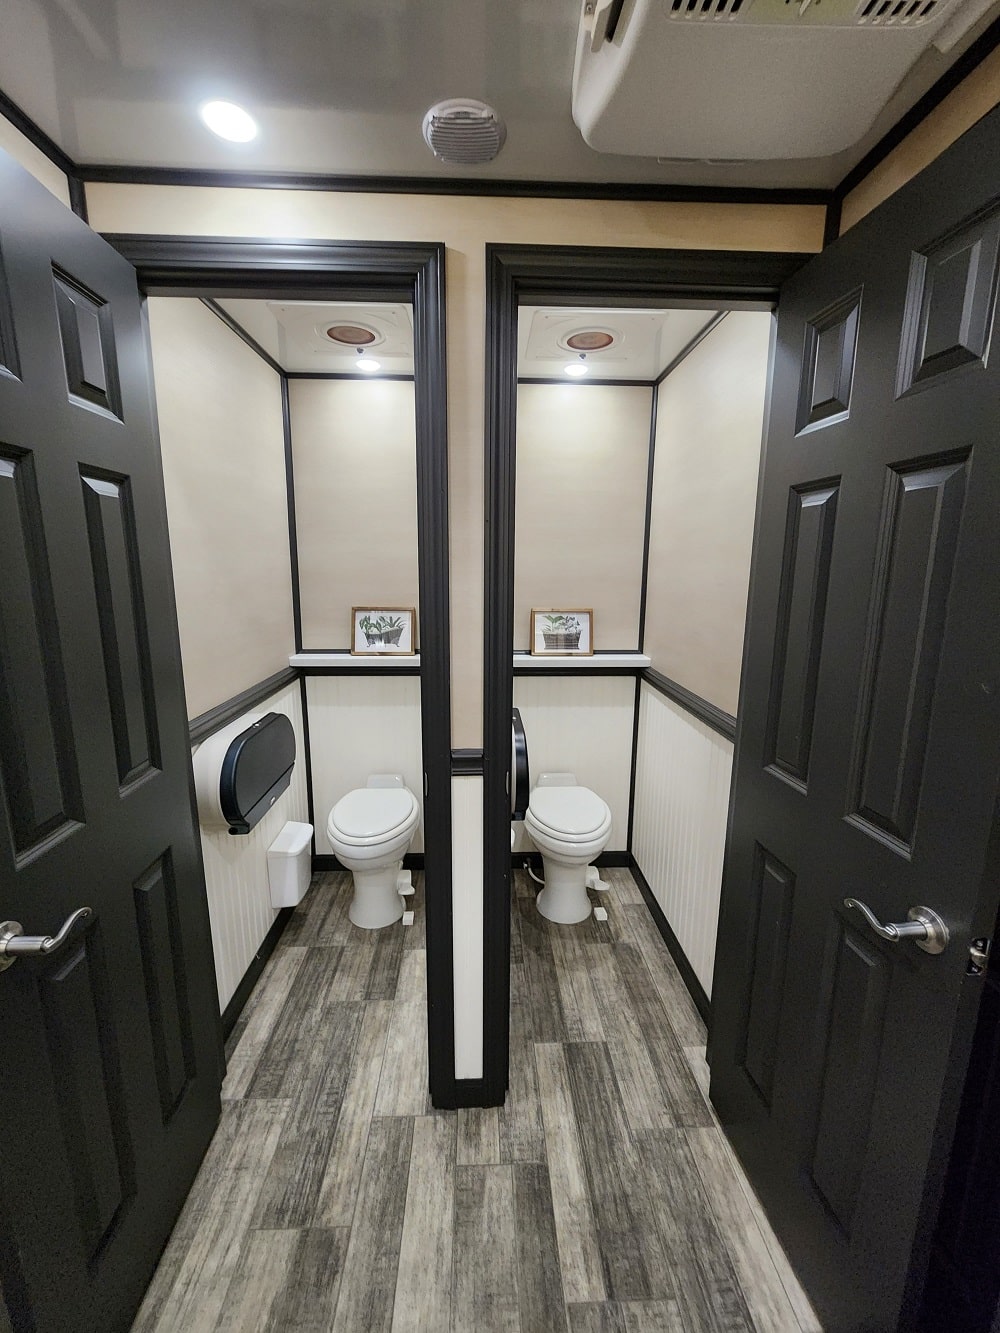
Dropping a standard unit somewhere in the corner and calling it a day works fine for some guests, but it leaves others without a real option. Accessible portable restrooms require deliberate placement to actually be usable. A unit that sits on uneven ground or gets blocked by foot traffic is technically present but practically useless.
The Americans with Disabilities Act sets clear expectations around accessible facilities, and those expectations extend to temporary restroom solutions at outdoor events and job sites. When you rent an ADA-compliant porta potty, you take responsibility for ensuring that the unit’s location supports guests with mobility needs. They need to be able to reach the facilities and use them independently.
Beyond legal compliance, there’s a simple hospitality angle here. Guests who use wheelchairs, walkers, or other mobility aids can immediately tell whether your event has taken their well-being into consideration. A well-placed accessible unit sends a message that everyone belongs at your event, regardless of their circumstances.
How Far Is Too Far?

Distance from the main event area is one of the most common location errors. Planners sometimes tuck accessible units near a back fence or at the end of a long row of standard units, which forces guests with mobility needs to travel much farther than everyone else.
A good rule of thumb: place your accessible unit at or near the front of your restroom cluster, with a direct path from the primary gathering area. Guests shouldn’t have to navigate around tables, fencing, or parked equipment to reach it. The shorter and clearer the path, the better the experience.
Surface and Stability
Accessible units are larger and heavier than standard porta potties and require a stable, level surface to operate safely. Grass is fine in many situations, but avoid soft or waterlogged ground, as it can cause the unit to tilt or sink after a few hours of use.
Gravel, compacted dirt, concrete, and asphalt all work well as base surfaces. If your venue only has soft ground available, consider requesting a stabilizing pad or plywood base from your rental provider. A tilted accessible unit is awkward to maneuver and can be genuinely dangerous for someone using a wheelchair or mobility aid.
Understanding the 60-Inch Ground Clearance Rule
Here’s where a lot of well-intentioned site plans fall short. An accessible porta potty needs more than just a clear path to the door. It needs open space around it so that someone using a wheelchair can open the door and maneuver inside without assistance.
The standard guidance calls for at least 60 inches of clear floor space in front of the unit door. That’s five feet of unobstructed turning radius, which means no tent stakes, no vendor carts, no temporary fencing, and no adjacent standard porta potties crowding the accessible unit’s door swing.
When you map out your restroom cluster on paper before the event, draw that five-foot bubble around your accessible unit first. Then fit everything else around it, not the other way around.
How to Keep the Designated Path Unobstructed
A designated path to your accessible unit is only effective if it stays clear throughout the event. Common obstructions that sneak in after setup include:
- Foot traffic barriers that get repositioned once crowds arrive
- Vendor carts or equipment that creep into the clearance zone
- Signage stakes or guy-wires from nearby tents
- Event goers who gather near the restroom area and block the approach
Assign someone on your setup crew to do a walkthrough of the accessible path every hour or two during busy events. One misplaced sandwich board can cut off access entirely without anyone realizing it.
Why Clear Signage Is Essential
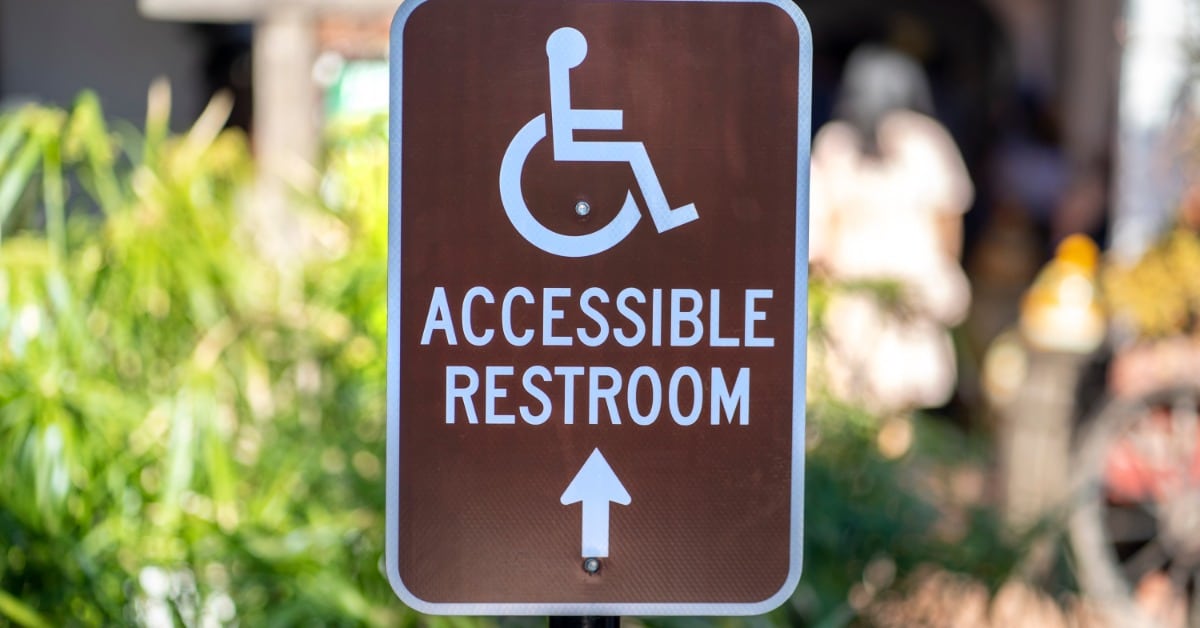
Clear signage matters more than most planners expect. Guests with mobility needs often scope out restroom options early and make a plan before they need to use a facility. A visible, well-placed sign pointing toward your accessible unit saves them from having to search the area or ask for help.
Keep signage at a height that’s visible from a seated position, roughly 42 to 60 inches from the ground. Use the international accessibility symbol and include a directional arrow if the unit sits away from the main restroom cluster.
Scheduling Accessible Units Into Your Maintenance Plan
Accessible porta potties are used just as frequently as standard units during an event and often need the same level of service. A unit that runs out of hand sanitizer or tissue early in the day leaves guests with limited alternatives.
Build your accessible units into your service schedule from the start. If your rental provider offers attendant service or mid-event servicing, request it. For multi-day events, daily servicing is the minimum, and twice-daily service makes a real difference during peak attendance periods.
Working With Your Rental Provider on Site Layout
Your portable restroom rental company has seen hundreds of event setups and can flag layout problems before they become day-of headaches. When you call to place your order, share your site map and ask specifically about accessible unit placement. A good provider will walk you through clearance requirements and the number of units you need based on your expected guest count.
Floods Royal Flush carries ADA-compliant units along with a full range of standard portable restrooms and hand sanitizer stations. Getting the right mix of equipment and the right guidance up front takes the guesswork out of event day.
Thinking About the Full Guest Journey
The best layout plans trace the entire path a guest with mobility needs would take, including parking and event entry. Walk that route yourself before your event opens. If you notice a gap in your coverage, then make sure to address it before event day arrives.
Temporary event matting helps level uneven terrain, creating a smooth, accessible path from your main event area to the portable restrooms. It’s a small investment relative to the impact it has on the guest experience.
Every Guest Deserves a Clear Path
Site layout planning for handicap-accessible porta potties comes down to thinking through the details before anyone sets foot on your event grounds. Clear paths, stable surfaces, proper clearance, and a solid maintenance schedule turn an accessible unit from a checkbox into a genuinely useful amenity.
When you’re ready to lock in your restroom setup for your next Chicago event or job site, reach out to Floods Royal Flush. You’ll find the perfect handicap-accessible portable toilet rental in Chicago that meets ADA standards and fits your site layout from day one.